Many buyers fall for an older house on the strength of a single detail: a run of sash windows, a brick bread oven, an oak lintel over the fireplace. Those details say a good deal about how the house was built, and very little about how it is holding up. Our job, in a historic building survey, is to report on both. That means several hours at the property, from roof to cellar, followed by a written report on how its age and earlier repairs affect what you are buying.
The sections below follow roughly the order in which we approach a survey. Answers to the questions clients ask us most come at the end.
Understanding Historic Buildings and Traditional Construction
A historic building, in surveying terms, is one of traditional construction. Typically, its walls are solid brick, stone, earth or timber, laid and finished in lime, without the cavities and damp-proof barriers of a modern house.
To that description, RICS, Historic England and the Property Care Association add the feature that matters most in their joint statement on moisture: such walls are permeable, so they take up moisture and release it again as conditions dry.
That makes the behaviour of water the central question on any older property. Seal its walls with cement render or plastic paint, and that drying stops. Our surveyors therefore begin every historic building survey by working out how the walls were built.
Age and construction, rather than any official status, decide whether a property counts as historic. Plenty of Victorian terraces and stone cottages are traditionally built yet have no legal protection at all. Buying a listed house? Our listed building survey guide covers the legal side.
How Historic Buildings Age and Deteriorate
Age on its own says little about condition. What our surveyors look at instead is how the house has been treated, because decay generally has a traceable cause:
- Weather. Exposure varies around a building. The wall facing the prevailing wind and rain will usually show wear before the others.
- Maintenance. Some of the most expensive defects we report began as a blocked gutter left for a few seasons.
- Previous work. A cement render added in the 1980s, for instance, can trap moisture in a wall built with lime.
- Ventilation. Draughts were part of the original design. Block the fireplaces and seal the sashes, and the moisture from daily life has nowhere to go.
Assessing the Condition of a Historic Property
Our surveyors begin by working out how the building was made, because every later judgement depends on it. RICS makes the same point: at Level 3, the survey should establish how the property is built, what it is made of and how those materials will perform in future.
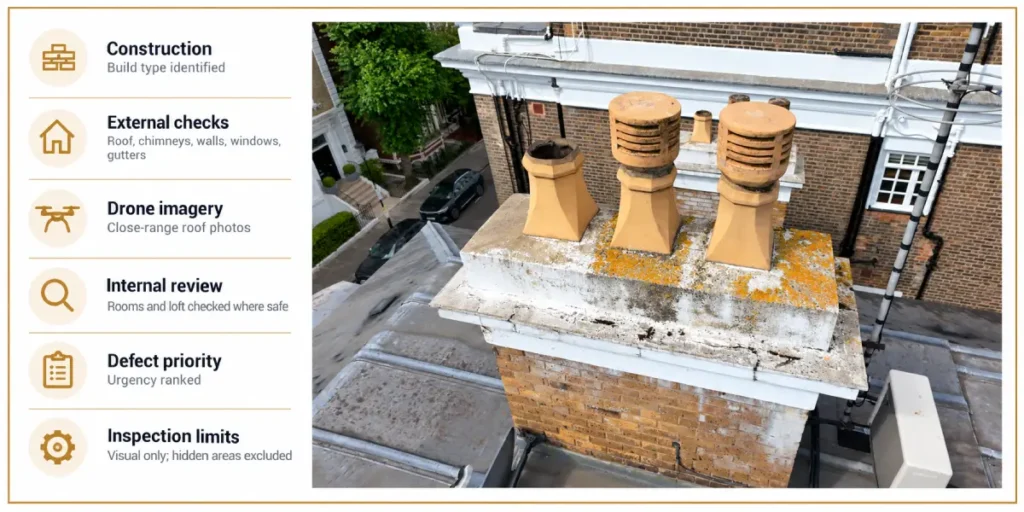
Outside, the surveyor starts with binoculars on the roof and chimneys, then sends up a drone for close-range photographs, which comes as standard on our Level 3 surveys. Walls, windows and gutters follow, each examined for any route by which water is getting in. Inside, our surveyor works room by room and, where the loft hatch can be used safely, goes up to examine the roof timbers. A damp meter and a torch do most of the remaining work.
For every defect, the report gives our view on how serious it is and how soon it needs attention. Will the surveyor lift carpets or floorboards? Not without the owner’s consent.
The inspection is visual, services are run rather than tested, and anything hidden on the day stays outside the report.
In historic building surveys, those findings are then ranked into maintenance priorities. Anything that needs a closer look than the day allowed goes forward as a recommendation for further investigation.
Common Defects and How They Develop in Historic Buildings
In older houses, defects are frequently found some distance from where they began. A damp patch on a bedroom ceiling, for example, may be the end of a path that started at a cracked flashing beside the chimney. We therefore trace each one back to its source before reporting on it.
- Structural movement. If a load-bearing wall was taken out in an earlier renovation, or a timber lintel has decayed unseen, the weight above has to find another path. Old, settled movement is common; the concern is movement that is still going on.
- Roof coverings and rainwater goods. A slipped slate lets rain onto the battens, and an overflowing gutter wets the wall below it. Caught in the first season, neither should cost a great deal to put right.
- Timber decay and beetle. Rot only becomes established where timber stays wet, which is why our surveyor looks hardest around leaks and blocked gutters. Whether beetle holes are old or active is a question for a timber survey.
- Masonry and mortar. Frost and salts eat into brick and stone faces, most of all where the water has nowhere to go.
- Damp and ventilation. Mould and damp patches develop wherever moisture builds up faster than it can escape. A bedroom with its air brick plastered over is a typical case.
- Unsuitable earlier repairs. Hard cement pointing from decades ago may still be trapping water in a solid wall, and the decay it causes can stay hidden for years.
Traditional Building Materials and How They Perform
Put simply, traditional materials let water through. According to Historic England, lime mortars, plasters and renders allow excess moisture to disperse naturally. Cement mortar works the other way, keeping water and salts locked inside the wall.
| Material | How it behaves | Typical result of an unsuitable repair |
| Lime mortar and render | Soft and porous, so the wall can dry through its joints | Hard cement pointing traps water, and the brick or stone decays instead |
| Solid brick and stone walls | Absorb rain near the surface and release it as they dry | Impermeable paints or sealants trap salts, and the surface flakes away |
| Timber frames and beams | Tolerate some moisture provided they can dry out | Rot develops where cement infill or render keeps the timber wet |
| Historic lime plaster | Helps to buffer indoor humidity | Gypsum plaster or vinyl paint may trap damp in the wall behind |
(This table summarises general behaviour described in Historic England guidance. Conditions vary from one property to another, so repairs should rest on advice about the building concerned.)
Modern materials do have a place in old buildings. Whether a particular one is suitable depends on how the building was made and the state it is in now.
Understanding Moisture Movement in Older Properties
If you notice a damp patch at a viewing, you will naturally want to know what is causing it. In an older house, that patch may be fed by a gutter, a pipe and poor ventilation together, so a historic building survey examines each possible route before settling on an explanation.
Where Damp Usually Starts
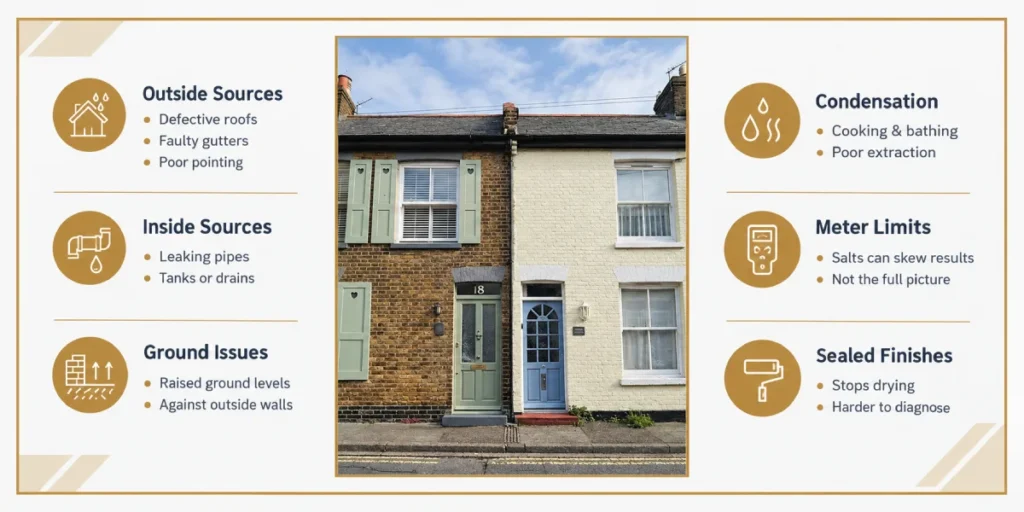
Moisture can come from outside, from inside, from the ground, or from services and drains, which is how the joint statement groups it. On a typical survey, we look for:
- rain entering through defective roofs, gutters or pointing;
- leaking pipes, tanks or drains;
- ground levels raised against the outside of the wall;
- condensation from cooking and bathing where extraction is poor.
The Limits of Moisture Meters
Clients sometimes show us a builder’s meter reading as proof of rising damp. Such a reading proves very little on its own, as salts in old masonry can lift the figure even when the wall is dry. The joint statement instead calls for the cause to be assessed in the context of the whole building.
Sealed finishes make diagnosis harder still. Once a solid wall is coated in waterproof render or acrylic paint, it may stop drying altogether. Where the evidence remains inconclusive, our report will recommend a detailed moisture investigation or a damp survey before any treatment is chosen.
Structural Performance and Building Movement in Older Properties
Most old houses have moved a little since they were built. The real question is whether the movement has stopped. Signs our surveyors look for include:
- cracks that taper, run diagonally or reopen after decoration;
- bulging or leaning walls;
- roof spread, with the tops of the walls pushed outwards by the rafters;
- uneven floors, or doors that bind in their frames.
Past alterations can change the picture. Removing a chimney breast, for instance, or replacing slates with heavier concrete tiles redistributes the loads a building carries. During one visit, our surveyor can record what is visible, though the cause, and whether the movement continues, may take longer than a single inspection to establish. Where that matters, we recommend monitoring by a structural engineer.
A listed building structural survey follows the same logic, carried out by an engineer familiar with the building’s construction. Our guide to building surveys and structural surveys explains the distinction.
Choosing the Right Survey for an Older Property
Which survey to choose depends on the age, condition, construction and complexity of the building, and on your plans for it. RICS points buyers of large, older, run-down, unusual or altered homes, and anyone planning major works, towards its Level 3 survey.
That makes an RICS Level 3 Building Survey the natural starting point for most traditional houses, provided the scope is agreed around the property before our surveyor visits.
| Inspection | What it covers | When it may be needed |
| RICS Level 3 Building Survey | Whole-building condition, construction, defects and repair advice | Most older, altered or unusual properties |
| Specialist moisture investigation | Sources of damp, using further testing and monitoring | Where the cause of damp is unclear |
| Timber survey | Rot and wood-boring insect activity | Where decay or beetle damage is suspected |
| Structural engineer’s inspection | Load-bearing elements and building movement | Where cracking or distortion may be active |
| Drainage (CCTV) survey | Condition of underground drains | Where leaks or blockages are suspected |
| Conservation specialist advice | Repair methods for significant historic fabric | Before work on important original features |
(What each inspection covers differs from one firm to another. Ask for the scope in writing before booking.)
For a listed home, a listed building condition survey takes the same approach but pays closer attention to original features and earlier alterations.
Historic Building Survey Costs and Fees
Time is the main driver of the fee for a historic building survey, both on site and at the desk afterwards. The main factors are:
- size, layout and any outbuildings;
- age, construction and current condition;
- location, and ease of access to roofs, lofts and cellars;
- the agreed scope and any further investigations.
Our RICS Level 3 Building Surveys start from £600 plus VAT, and a larger or more complex older property will cost more. Specialist work, such as a drainage survey or an engineer’s inspection, is quoted and invoiced separately. For a fuller breakdown, see our guide to Level 3 survey costs.
Maintaining and Repairing Historic Buildings
Small, regular jobs keep an old building in better health than occasional big ones. Historic England’s guidance is to match repair materials to the original as closely as possible, and we would apply that to most routine upkeep:
- clear gutters and downpipes each autumn, once the leaves have fallen;
- check roofs after storms for slipped slates or tiles;
- keep outside ground levels below internal floor levels, and remove soil banked against walls;
- repoint worn joints in a mortar that suits the masonry, which for a traditional wall will usually mean lime;
- keep external joinery painted and sound.
Before paying for any repair, establish what is causing the problem. Treating damp without tracing its source tends to leave the wall as wet as before. Where a defect is serious, or the fabric is important, ask a specialist first.
Frequently Asked Questions About Historic Building Surveys
The questions below are those owners and buyers of older properties most frequently put to us. If yours is not covered, please contact us.
What is a historic building survey?
It is a detailed look at a traditionally built home, covering its construction, its materials and how earlier repairs are holding up. Defects, probable causes and recommended work are all reported, whether or not the building is listed.
When should you have a historic building surveyed?
Book it after your offer is accepted, so the findings arrive in time to renegotiate before exchange. Owners planning a major alteration, or dealing with a defect that keeps recurring, can instruct one at any point.
What does a historic building survey include?
The roof, chimneys, walls, joinery, floors and any roof space we can safely reach. Services are run but not tested. You then receive a report with condition ratings, photographs, likely causes and our advice on further checks.
What types of properties need a historic building survey?
Any home of traditional construction. Georgian townhouses, Victorian terraces, timber-framed cottages and converted barns are typical. We would also recommend one for an older house that has been heavily altered, listed or not.
Is a historic building survey the same as a Level 3 survey?
Not necessarily. Level 3 is a defined RICS service, while “historic building survey” simply describes where the attention lies. In practice, though, many are carried out at Level 3, with the scope adjusted to suit the building.
What defects are common in historic buildings?
Roofs, gutters and damp account for much of what we find, followed by rot, beetle, worn mortar and movement. Cement pointing is a frequent culprit too, though its damage can take years to surface.
Does a historic building survey assess traditional construction methods?
Yes. Our surveyor works that out first. How the walls, roof and floors were built decides how the house deals with water and movement, and which repairs it can take.
How does a surveyor assess historic building materials?
Largely by eye. The surveyor checks for erosion, cracks, stains and decay, using a moisture meter as a guide, and then considers how neighbouring materials affect each other; hard cement beside soft brick is a common example.
Does a historic building survey investigate damp and moisture problems?
Yes, to the extent visible on the day. The report records where damp is present and its likely source, such as a broken downpipe. Where the cause remains unclear, however, we recommend further investigation.
How much does a historic building survey cost?
A historic building survey fee depends on size, age, condition, access and scope. Fitzgerald Surveying’s Level 3 surveys begin at £600 plus VAT, with complex older properties costing more. Specialist investigations, where recommended, are quoted separately.
Final Thought
Every older house keeps a record of its own history: the lime it was built with, the repairs made since, and the way it has coped with a century or more of rain. A historic building survey reads that record for you and sets it out in plain terms before you buy or begin work.
At Fitzgerald Surveying Services, we carry out independent RICS Level 3 Building Surveys on period and traditionally built homes across Buckinghamshire, Hertfordshire, Surrey, Oxfordshire and London. If you would like to discuss an older property, please contact us, and we will recommend the right scope for the building.