Older, altered and unconventional buildings rarely disclose their condition during a viewing. A house built before 1930, extended twice and re-roofed once presents a set of questions that a lower level survey is not designed to answer, and it is within that gap that unexpected expenditure tends to arise.
What does a Level 3 survey cover? In short, every part of the building that is physically accessible is examined in detail. The service does more than record faults. It proposes the probable cause of each one, describes the identifiable risk of defects that remain hidden, and sets out what putting matters right is likely to involve. The sections below follow the RICS Home Survey Standard, the professional standard governing every RICS home survey, and set out the full scope, the additions we make to it, and the specialist investigations that sit outside it.
What Does a Level 3 Survey Cover?
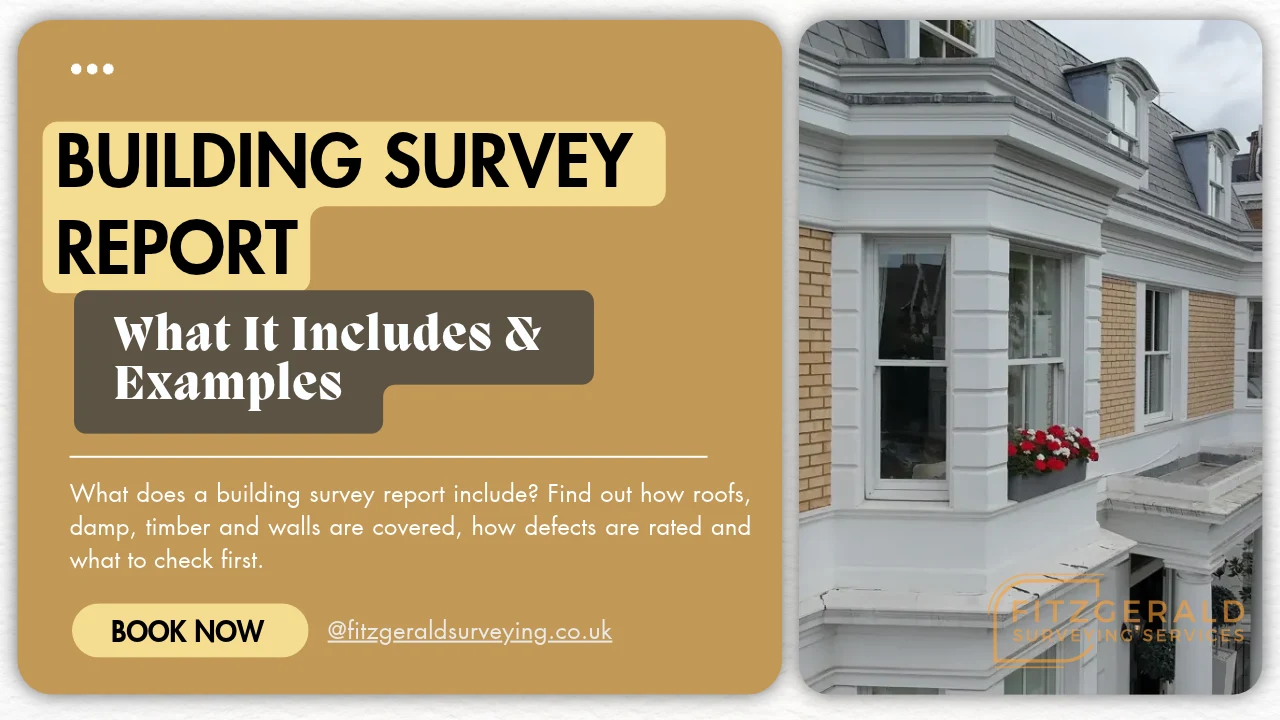
The RICS Home Survey Level 3 is the most detailed service within the RICS Home Survey Standard, the framework that took effect in March 2021. It remains widely known as the Building Survey, and buyers still refer to it as a full structural survey. It is the appropriate level of survey for an older, altered or unconventional home.
RICS defines the purpose of the service precisely. A Level 3 survey aims to:
- Help you make a reasoned and informed decision when purchasing the property, or when planning repairs, maintenance or upgrading
- Provide detailed advice on condition
- Describe the identifiable risk of potential or hidden defects
- Propose the most probable cause or causes of the defects identified, based on the inspection
- Where practicable and agreed in advance, provide an estimate of costs and the likely timescale for identified repairs and necessary work
Depth is what distinguishes the service, rather than length. A lower level survey records a defect and applies a rating. A Level 3 survey examines it: the probable cause, what the defect means for the building in practice, an opinion on the repair, and the urgency with which that repair is required. On a complicated building, that reasoning is the principal reason to instruct one.
How the Inspection Is Carried Out
RICS requires the surveyor to examine the main building and all permanent outbuildings carefully and thoroughly, inside and out, recording both the construction and the defects that are evident. The wording carries weight: at Level 3 the obligation is a thorough examination, rather than the more general inspection the lower levels require. Whatever could not be reached is recorded as a limitation, with the reason given.
Instrumentation is prescribed rather than left to preference. A moisture meter, binoculars and a torch are carried, and a ladder may be used for flat roofs and for hatches sited no higher than three metres above external ground or internal floor level, where that is safe.
The roof space is entered wherever it is safe and reasonable to do so, and the structure examined with particular regard to the components most prone to deterioration. Level 3 goes a step further than the lower levels at this point. Stored contents and insulation are left undisturbed, but small corners of insulation are turned back where the surveyor judges it safe, so that its depth and type, and the construction of the ceiling below, can be established.
At Level 3 the fabric of the building is not forced or opened up without the consent of the occupier or owner, nor where doing so would risk personal injury or damage. Consent therefore alters that boundary, which is a meaningful distinction from the lower survey levels. The surveyor also carries out a desk study, makes oral enquiries about matters affecting the property, and makes enquiries about contamination and other environmental dangers.
The Elements Assessed
RICS groups the inspection into four parts, and every element within them receives its own condition rating in the report.
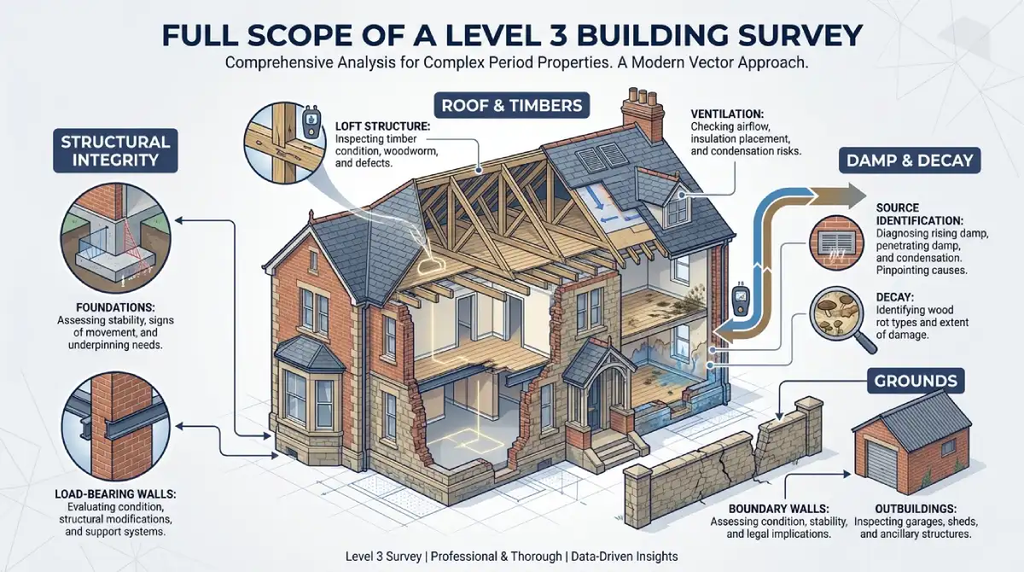
Outside the property
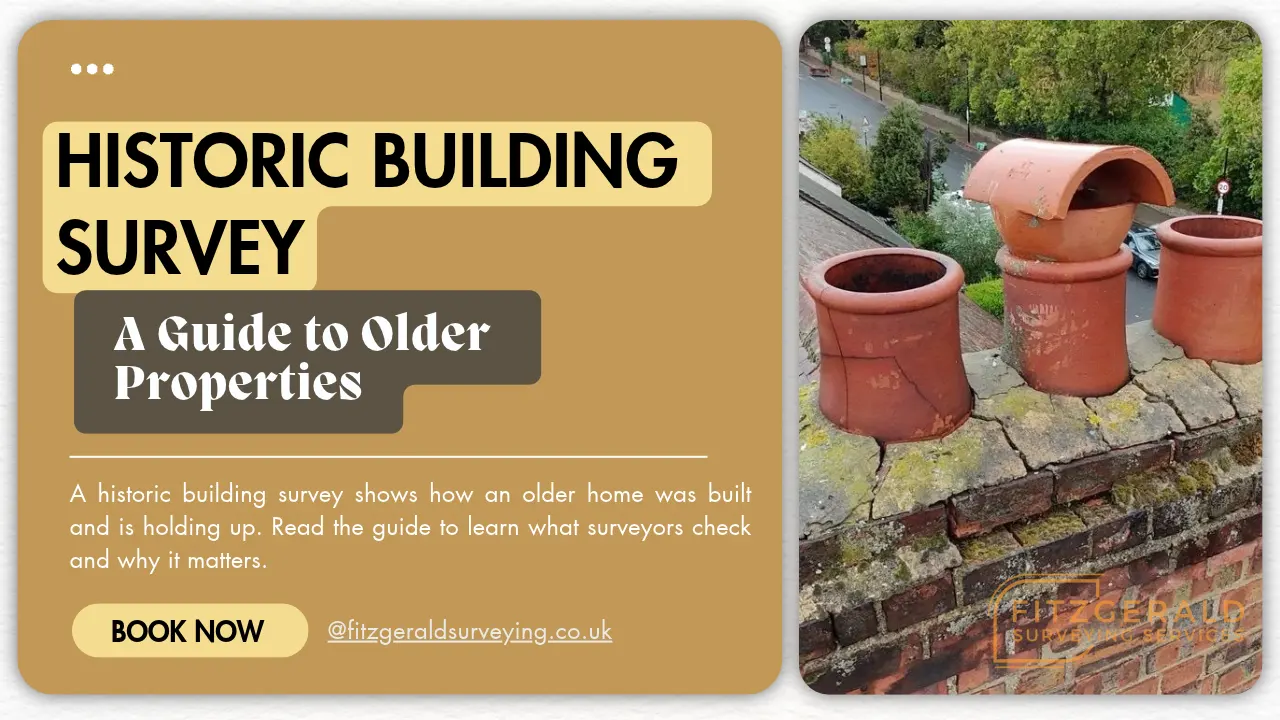
- Chimney stacks, including pots, brickwork, pointing and flashings
- Roof coverings, taking in tiles or slates, ridges, verges and valleys
- Rainwater pipes and gutters
- Main walls, covering construction type, brickwork, render, pointing, and any cracking, bulging, leaning or movement bearing on stability
- Windows, outside doors and patio doors
- Conservatories and porches
- Other joinery and finishes, such as fascias, soffits and external decoration
Inside the property
- Roof structure, inspected from within the roof space, including timbers, ventilation and evidence of water ingress
- Ceilings, walls and partitions, for cracking, dampness, movement and defective finishes
- Floors, at surface level and within under-floor voids so far as there is safe access
- Fireplaces, chimney breasts and flues, so far as visible
- Built-in fittings, meaning built-in kitchen and other fittings, not including appliances
- Woodwork, including the staircase and joinery, with attention to rot, woodworm and other decay
- Bathroom fittings
Services
Services are generally concealed within the construction, so only the visible parts can be inspected, and no specialist tests are carried out. The electrical, gas or oil, water, heating, water heating and drainage installations are assessed by visible condition and apparent age. What a visual inspection cannot do is confirm that an installation is safe or efficient, or that it complies with current regulations. The interior of any chimney, boiler or flue likewise remains beyond assessment.
Where the property is a flat, the Level 3 service goes further than the lower levels: the surveyor also inspects the drains, lifts, fire alarms and security systems within the identifiable boundary of the flat, although only in their normal operation rather than by specialist testing.
Grounds and outbuildings
- Garages, permanent outbuildings and other structures
- Boundary walls, fences, paths, drives and patios
- Areas in common or shared use
- Extensions and conversions, and the relationship of any newer work to the original building
Buildings containing swimming pools and sports facilities are inspected as permanent outbuildings, although the leisure facilities themselves are not reported on.
Our Additions to the Standard Level 3 Inspection (Drone inspection)
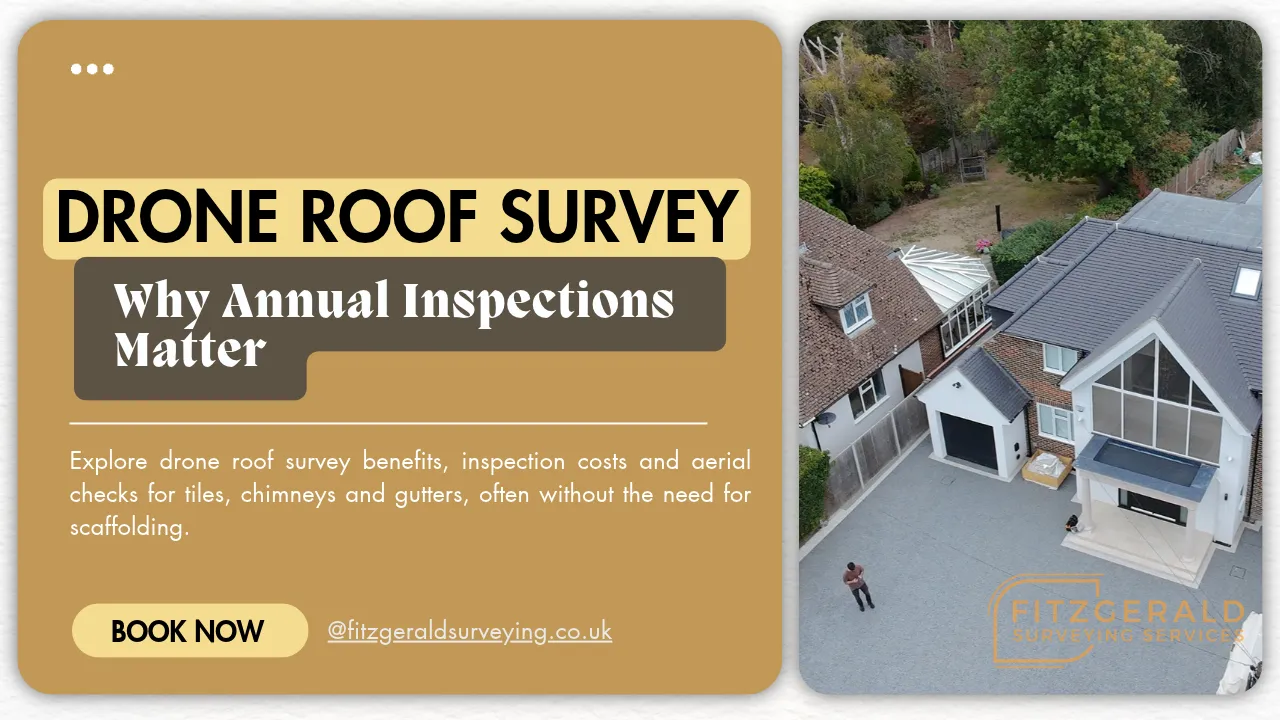
The standard specifies binoculars for viewing elements at height, with the roof structure examined from within the loft. Our practice goes beyond that baseline. Every Level 3 survey we carry out includes a drone inspection of the roof, the chimney stacks and the other high-level elements of the building, allowing those areas to be assessed at close range rather than from ground level alone.
The difference is material on older properties. Slipped or delaminating slates, failed flashings, cracked pots, defective pointing to stacks, blocked valley gutters and deterioration to parapets and leadwork are frequently invisible from the ground, and on a period roof they are among the defects most likely to prove costly. The imagery is reviewed by the surveyor, and the findings are reported alongside the rest of the inspection, with photographs supporting the condition rating given to each element.
Optional addition: thermal imaging
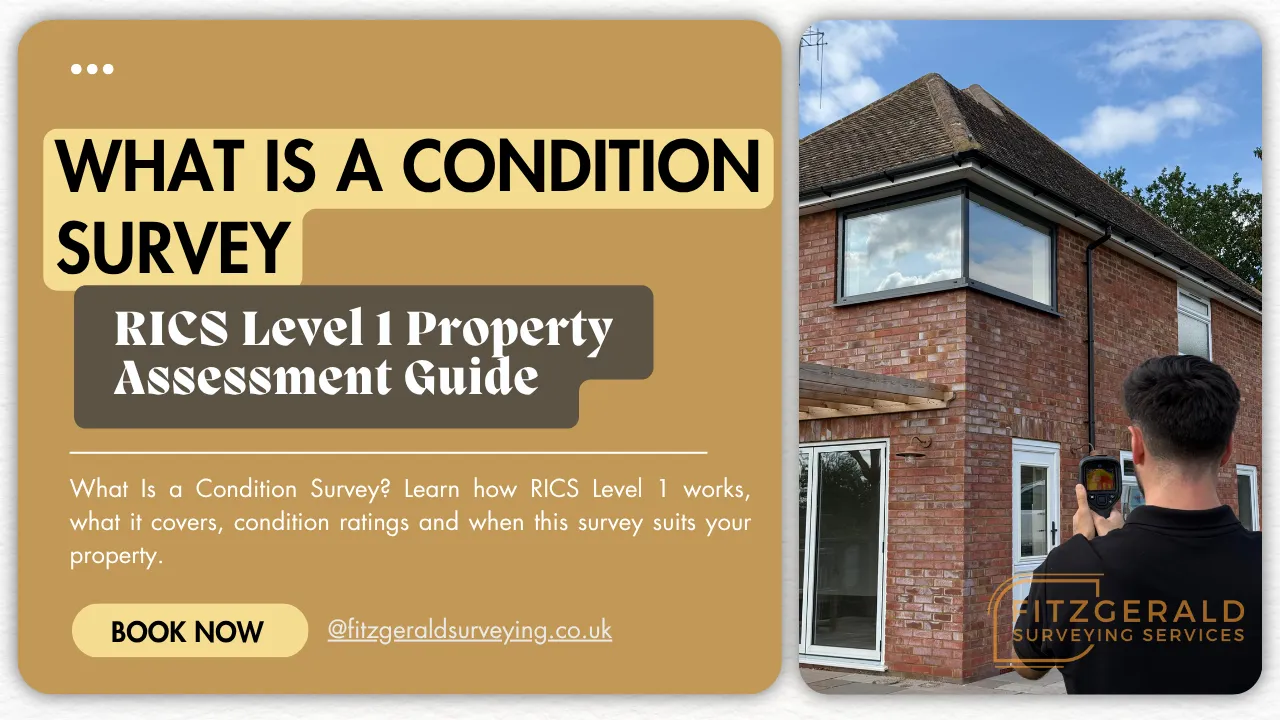
Thermal imaging is available as an optional addition to any Level 3 survey, for an additional charge and subject to enquiry. It is arranged under separate terms of engagement, as with any service falling beyond the standard scope, and should be requested when you instruct the survey so that the additional time on site can be allowed for.
A thermographic assessment permits a deeper analysis of the thermal performance of the property. Variations in surface temperature can indicate missing or displaced insulation, thermal bridging at junctions and window reveals, air leakage paths, and areas of elevated moisture that are not apparent to the eye. For buyers of older properties, and particularly for those contemplating insulation or retrofit work, that information provides a firmer basis for budgeting than the EPC alone.
The Condition Ratings and the Report
Every element inspected is given a condition rating, applied consistently across all RICS home surveys, which allows the condition of any part of the building to be read at a glance and set against the rest.
| Rating | Definition | What it means in practice |
| 1 | No repair currently needed | The element is sound and requires normal maintenance only. |
| 2 | Repair or replacement required, though neither serious nor urgent | Work to plan and budget for, rather than a matter demanding immediate attention. |
| 3 | Serious defects, or defects needing urgent repair, replacement or investigation | The findings that most commonly prompt action. Obtain written quotations before committing legally. |
| NI | Not inspected | The element could not be examined. Where the surveyor holds concerns, the report states what further investigation is advised. |
| R | Documents to request before signing contracts | Matters to raise with your legal advisers ahead of exchange. |
The ratings are only the summary. Against each one, the report explains the defect in plain terms, proposes its probable cause, sets out repair priorities and likely timescales, and identifies any further investigation worth arranging before you commit. The report also addresses risks bearing on the building, the grounds and the safety of people, explaining how each may be resolved or reduced; issues for your legal advisers; and energy matters, including a review of the EPC, commentary on the energy performance of the property as a whole, and advice on whether the improvements the EPC recommends are appropriate.
What a Level 3 Survey Does Not Cover
Certain assessments require specialist equipment or fall outside a surveyor’s remit. The following are not included as standard:
- Testing of the services, since the electrical, gas, heating, plumbing and drainage installations are viewed rather than operated or checked against current regulations
- The internal condition of chimneys, boilers and other flues
- External wall systems, which fall outside the inspection entirely. Where the surveyor has specific concerns about them, further investigation is advised ahead of exchange
- Asbestos, which is not surveyed. The surveyor does not act as an asbestos inspector under the Control of Asbestos Regulations 2012, though where the inspection raises the possibility that asbestos-containing materials are present, the report gives that proper emphasis
- A formal energy assessment of the building, as distinct from the energy commentary the report provides
- A market valuation and reinstatement cost, together with schedules of works, supervision of works, re-inspection, detailed specific issue reports and negotiation, each of which is an extra service requiring separate terms of engagement
- A structural engineer’s assessment, to which the surveyor will refer you where serious movement or subsidence is suspected
- Specialist investigations, including detailed damp and timber reports and drainage camera surveys, which are commissioned separately where the property warrants them
None of this represents a limitation of the service. The purpose of a Level 3 survey is to identify a defect, explain its likely significance and direct you to the appropriate specialist, rather than to substitute for every discipline at once. Where a further report is advised, the survey states so plainly, so that you know what remains to be established before you commit.
When a Level 3 Survey Is Appropriate
Given its greater scope, a Building Survey is generally reserved for properties where that degree of scrutiny is warranted. The determining factor is what may safely be assumed: the further a building departs from standard construction and sound repair, the less a surveyor can infer without close examination. Common examples include:
- Homes built before the 1930s
- Listed and period properties
- Buildings of unusual or non-standard construction
- Houses that have been substantially altered, converted or extended
- Any property in visibly poor repair
It is also advisable where major works are planned, since it establishes a clear baseline of the condition of the property before you take it on.
Final Thought
A Level 3 survey covers, in effect, everything about a building that can be seen and safely reached, with the probable cause of each defect and the repairs it requires set out in full, and only a limited number of specialist investigations left to others. For an older or unconventional home, that depth is what allows a purchase to proceed on a properly informed basis.
Our surveyors are members of RICS, RPSA, CIOB and FODCS (Federation of Damp Certified Surveyors). If you are buying an older or unconventional property in South East England, we will advise whether a Level 3 survey is appropriate for the building, confirm precisely what the inspection will include, and price the optional thermal imaging addition should you require it.
Level 3 Survey FAQs
Does a Level 3 survey tell me what the repairs will cost?
Not automatically. Under the RICS Level 3 service, an estimate of costs and likely timescales is provided where practicable and agreed in advance, which means it must be requested when you instruct the surveyor rather than assumed. Where figures are given, they are indicative and drawn from the experience of the surveyor rather than from contractor quotations, so at least two written quotes should still be obtained before any commitment.
Is a Level 3 survey the same as my mortgage valuation?
No, although the two are commonly confused. A mortgage valuation is a brief assessment carried out for the lender, to confirm that the property offers adequate security for the loan. It is not an examination of condition and carries no advice for the buyer. A Level 3 survey is instructed by you and reports on the building itself, which is why a lender’s valuation is no substitute for one.
Will the surveyor go onto the roof?
No. Under the RICS Home Survey Standard, roof coverings, chimneys, gutters and downpipes are inspected from ground level, with binoculars where a closer view is required, and the roof structure is examined from within the loft where access allows. We supplement that with a drone inspection on every Level 3 survey, which provides close-range imagery of the roof, the stacks and the other high-level elements without any requirement for scaffolding or a roof ladder.
Can thermal imaging be added to a Level 3 survey?
Yes. Thermal imaging is available as an optional addition for an additional charge, subject to enquiry. It is arranged under separate terms of engagement and should be requested at the point of instruction, so that the additional time on site can be allowed for. The findings are reported alongside the main survey and support a deeper analysis of the thermal performance of the property.
Can the surveyor open up parts of the building?
Only with permission. The fabric is never forced or opened without the agreement of the occupier or owner, and never where doing so would risk injury or damage. Where that agreement is given, and the work can be carried out safely, a closer examination becomes possible, which is one of the practical advantages this level holds over a Homebuyers Survey.